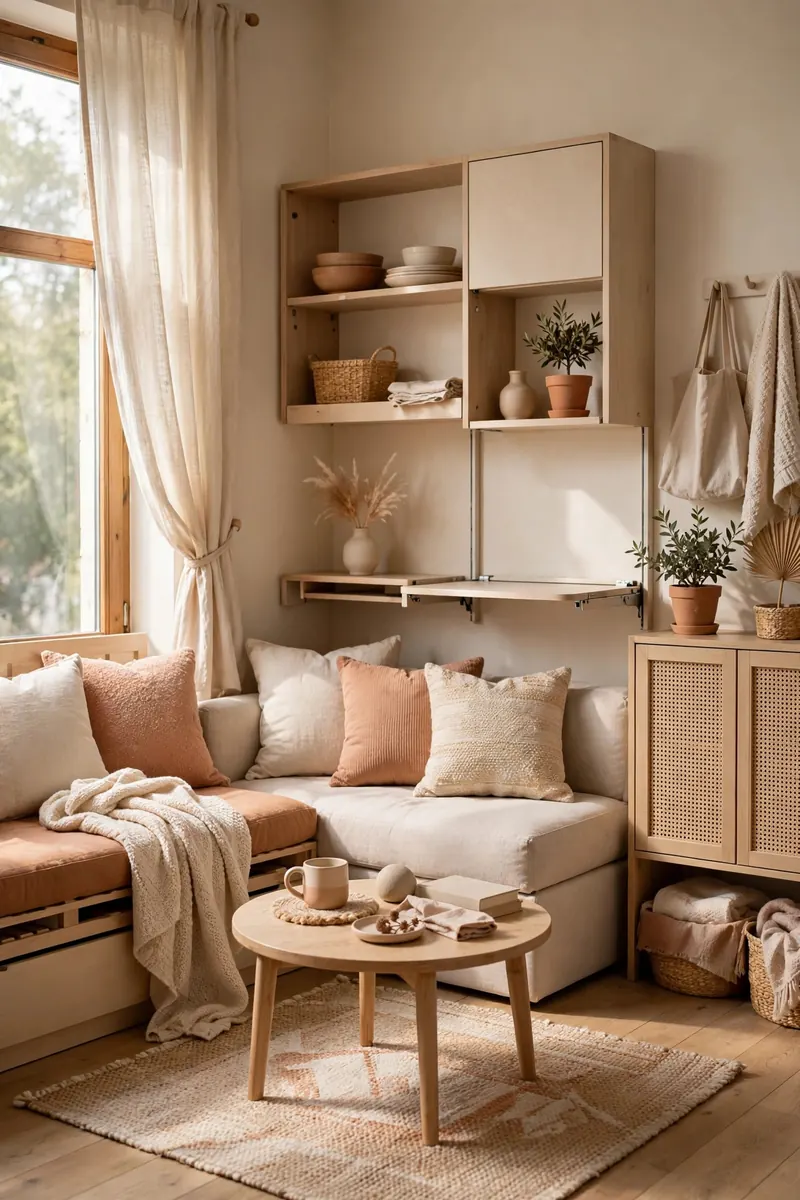
<!-- PINTEREST HERO IMAGE: Vertical 1000x1500 styled small living room with a compact loveseat and two slim armchairs angled around a round coffee table, large window flooding the room with warm light, plants in corners, bold text overlay "12 Small Living Room Layouts" -->
The layout is the problem, not the square footage
A 12-by-14-foot living room gives you 168 square feet — more than enough for a sofa, two chairs, a coffee table, and clear walkways, if the arrangement cooperates. But most small living rooms aren't arranged; they're assembled. The sofa goes against the longest wall by default, chairs get pushed into wherever they fit, and the result is a room where you have to sidestep the coffee table to reach the window.
Layout is about three things: a focal point that anchors the room, traffic lanes that let people move without performing gymnastics, and zones that tell each piece of furniture what job it has. Get those three right and a 150-square-foot room feels generous. Get them wrong and 300 square feet feels like a hallway with a sofa in it. The twelve layouts and rules below work in rentals, in awkward L-shaped rooms, and in spaces under 200 square feet.
> *Affiliate disclosure: Roomora is reader-supported. When you buy through links on this page, we may earn an affiliate commission at no extra cost to you.*
The three numbers every layout starts with
Before moving anything, learn the measurements that govern every small living room:
- Traffic lanes: 30 to 36 inches for a main walkway, 24 inches minimum for a secondary path. A lane narrower than 24 inches is a squeeze, not a path — it will read as clutter no matter how tidy the room is.
- Coffee table distance: 14 to 18 inches from the sofa edge. Closer than 14 and your shins protest; farther than 18 and you can't set a drink down without standing.
- Focal-point distance: 8 to 10 feet is the sweet spot between a sofa and a TV or fireplace. Under 6 feet, a large screen overwhelms; beyond 12, conversation zones start drifting apart.
Tape these numbers onto painter's tape on the floor before you buy or move anything. Floor-taping a layout takes twenty minutes and prevents the most expensive small-room mistake: buying furniture that fits the store but not the room.
Layouts by room shape
1. The conversation pit: face seating toward each other
The most underused layout in small living rooms is the simplest — arrange the sofa and two chairs (or a loveseat and two chairs) so they face each other across the coffee table instead of lining up shoulder-to-shoulder facing the TV. This arrangement needs no more floor space than the default sofa-against-wall setup, but it instantly creates a social zone instead of a waiting room.
How to do it: pull the sofa 3 to 6 inches off the wall (breathing room makes walls feel farther away), place two chairs opposite at a slight angle, and let the coffee table anchor the center. The trade-off is the TV has to live somewhere else — on a side wall or in a corner — which is exactly why this layout suits rooms where conversation matters more than movie night. If you host often, this is the arrangement that changes how the room feels the most for zero dollars.
2. Float the sofa: break the wall habit
In rooms under 200 square feet, pushing everything against the walls feels logical but creates a dead center — a void that makes the room feel smaller and leaves the middle as pure traffic chaos. Floating the sofa (placing it a foot or two off the wall, back facing the entry or the dining zone) carves the room into zones and gives the back of the sofa a job: a console table behind it adds display space, lighting, and a landing spot for keys and remotes.
This works best when the room shares space with a dining or entry area — the sofa back becomes the divider between "living" and "everything else." The honest cost: you lose 12 to 18 inches of open floor behind the sofa, so this suits rooms that are at least 11 feet in the shorter dimension. In a truly tiny square room, keep the sofa on the wall and float the chairs instead.
3. The L-shape trap and how to fix it
Many small living rooms are L-shaped — a main rectangle with a short wing. The classic mistake is treating the wing as leftover space and cramming a chair there that nobody sits in because it faces nobody. Instead, assign the wing a distinct zone: a reading corner with one armchair, a floor lamp, and a small side table, angled inward toward the main seating group so it stays connected.
If the wing is too small even for that (under 4 by 4 feet), don't force seating into it. Make it a storage or display zone — a narrow bookcase, a plant grouping, or a bar cart — and let the main rectangle breathe. A defined small zone always beats an awkward chair. For rooms pulling double duty as workspaces, pair this zoning logic with our home office in small spaces guide.
4. Corner the TV: free your longest wall
The longest wall is prime real estate, and a TV on it wastes that real estate on a rectangle you watch a few hours a week. Corner-mounting or corner-placing the TV (on a small stand angled at 45 degrees) frees the long wall for the full seating arrangement — sofa, chairs, and breathing room — while the TV stays visible from every seat.
Measure before committing: a 55-inch TV on a 45-degree angle needs roughly 40 inches of corner depth including the stand. In rooms where the corners are occupied by doors or radiators, a low-profile wall mount on the short wall is the fallback — it keeps floor space clear and tilts for viewing angles. The trade-off with corner placement is cable management; run cords down the corner seam where they're nearly invisible.
5. The two-loveseat layout for narrow rooms
Long, narrow living rooms (say 10 by 16 feet) defeat the standard sofa-plus-chairs formula because chairs block the length. Two loveseats facing each other across a slim coffee table use the room's length as an asset: seating runs parallel to the long walls, traffic flows straight through the middle, and the room reads as a intentional gallery instead of a corridor.
Pick loveseats under 60 inches wide with visible legs — furniture you can see under reads lighter in a narrow room. Keep the coffee table narrow too (20 to 24 inches wide max) so the 30-inch traffic lanes survive on both sides. This layout also scales down beautifully for studio apartments; our space-saving furniture guide covers the compact seating pieces that make it work.
Zoning tricks that make one room feel like two
6. Use rugs to draw the zones
A rug is the cheapest room divider ever invented. In an open-plan living-dining space, a rug under the seating group declares "this is the living room" without a single wall. The rule: the rug should be large enough that at least the front legs of every seat in the group sit on it — typically 5-by-7 or 6-by-9 feet for a small seating group.
Two honest warnings. First, a rug that's too small (the classic 4-by-6 floating under just the coffee table) makes the room look choppier, not cozier — size up or skip it. Second, in a room under 150 square feet, one rug is the limit; two rugs in a tiny space carve it into fragments. One rug, correctly sized, does more zoning work than any furniture rearrangement.
7. Lighting zones: three pools of light, not one ceiling glare
A single overhead light flattens a small room and erases zones. Three modest light sources — a floor lamp behind the reading chair, a table lamp on the console, and the overhead on a dimmer — create pools of light that the eye reads as separate areas. This is the single fastest evening transformation for a small living room: the same furniture, three light pools, and the room suddenly has a reading corner and a conversation area.
Keep lamp footprints small: arc lamps and tripod floor lamps eat floor space; a slim pharmacy-style floor lamp tucks behind a chair and throws light exactly where you read. If you're also decorating on a tight budget, the lighting-first approach pairs well with our budget living room decor ideas.
8. The vertical zone: go up, not out
When floor space is maxed out, the only unclaimed territory is vertical. A tall, narrow bookcase (12 inches deep, 72 inches tall) in a dead corner adds a "library zone" without stealing a single inch of traffic lane. Floating shelves above the sofa create a display zone at eye level while the floor below stays clear for a console or nothing at all.
The rule for small rooms: vertical storage should be shallow and go all the way up. A 24-inch-deep armoire in a small living room is a wall; three 12-inch-deep floating shelves are decoration. Keep the heaviest visual weight at the bottom and let shelves get lighter toward the ceiling — books low, objects and plants high — so the room feels grounded, not top-heavy.
Traffic flow: the invisible layout
9. Map the paths before placing furniture
Every room has desire lines — the paths people actually walk. The entry-to-kitchen path, the sofa-to-window path, the front-door-to-hallway path. Sketch them (literally, on paper) before arranging furniture, because a chair sitting in a desire line will be climbed around daily and will always look "in the way" no matter how pretty it is.
The fix is rarely exotic: shift the seating group 6 inches, swap which side the chair sits on, or choose a round coffee table (no corners jutting into the lane). Round tables are the unsung heroes of small-room traffic — a 36-inch round table seats the same function as a rectangular one while giving back the corner inches that shins and hips collide with. If your living room connects to a dining area, our small dining room ideas cover keeping that shared traffic lane clear.
10. Clear the window wall completely
The single highest-impact move in a small living room: keep the window wall free of tall furniture. Natural light is the cheapest square footage there is — a room flooded with daylight reads 20 percent larger than the same room with the windows blocked, and nothing makes a small room feel smaller than a bookcase eating the brightest wall.
Low furniture is fine in front of windows (a low bench or a plant stand under the sill keeps the light), but anything above sill height on the window wall shrinks the room twice: once by blocking light, once by blocking the view that gives the eye somewhere to go. If storage is desperate, use the window wall's flanks — narrow shelving on either side of the window frames the light instead of fighting it.
Furniture choices that serve the layout
11. Pick leggy, armless, and round
Three furniture traits multiply small-room space: visible legs (you see floor continuing under the piece, which reads as more room), armless or low-arm profiles (a 30-inch-wide armless chair seats one person in the footprint where an armed chair seats the same person plus six wasted inches), and round or oval shapes (no corners intruding into traffic lanes).
You don't need to replace everything — one armless accent chair swapped in for a bulky armed one can open a lane. And scale the coffee table to the seating, not the room: in a small group, a 30-to-36-inch round ottoman-style table doubles as extra seating in a pinch, which a glass rectangle never will. Renters working within lease limits will find more flexible-swap ideas in our renter-friendly apartment decor guide.
12. The 2/3 rule for sofa sizing
The sofa should span roughly two-thirds of the wall it sits on — never wall-to-wall. A sofa that fills the entire wall turns the room into a sofa display; one at two-thirds leaves room for a side table, a floor lamp, or simply breathing space that makes the wall feel longer than it is.
Measure the wall, multiply by 0.66, and that's your maximum sofa length. In a 10-foot wall, that's an 80-inch sofa — a standard three-seater. If your current sofa is oversized for the wall, the layout fix isn't rearranging; it's acknowledging the sofa is the problem. Loveseats and apartment-size sofas (68 to 72 inches) exist precisely for this math, and one correctly scaled sofa improves a small room more than any arrangement trick applied to an oversized one.
Layout mistakes that shrink your room
Pushing everything against the walls. It feels like maximizing floor space, but it creates a dead center and pushes seating too far apart for conversation. Pull pieces in even a few inches — the room will feel larger, counterintuitively, because the center becomes usable.
The TV as the default focal point. When every seat faces the screen, the room becomes a theater lobby. If the room has a fireplace, a big window, or even a great art wall, make that the anchor and let the TV be secondary. Rooms organized around a non-screen focal point feel like living spaces; rooms organized around a TV feel like waiting areas.
Ignoring the entry. In many small homes the front door opens straight into the living room, and the first three feet inside the door become a dumping ground that visually shrinks everything beyond it. A narrow console or wall hooks in that first stretch — even just 24 inches deep — gives the entry a job and stops coats and bags from colonizing the seating zone. Our entryway organization ideas cover this threshold in detail.
Matching sets. A five-piece matching living room set in a small space reads as one giant blob of furniture. Mixed pieces — different but coordinated — break up visual mass and let each item sit at its own scale. You don't need a designer; you need pieces that don't all match.
Forgetting the corners. Dead corners collect clutter and signal "we gave up here." A corner doesn't need furniture — a tall plant, a floor lamp, or a small side table with a stack of books turns a dead corner into an intentional one. The bar is low; "not empty and not a junk pile" is enough.
Frequently asked questions
Where should the sofa go in a small living room?
On the longest uninterrupted wall, pulled 3 to 6 inches off the wall, spanning about two-thirds of that wall's length. Avoid placing it under the window (blocks light and looks cramped from outside) or directly facing the front door (feels exposed). If the room is open-plan, float the sofa with its back to the dining or entry zone to create a natural divider.
How much space should be between furniture in a small living room?
Keep main walkways 30 to 36 inches wide and secondary paths at least 24 inches. Coffee tables sit 14 to 18 inches from the sofa edge, and side tables should be within arm's reach — roughly at the chair's arm height and no more than a few inches away. When in doubt, tape the layout on the floor with painter's tape and walk it before committing.
Should I put the TV on the wall in a small living room?
Wall-mounting the TV is one of the best space moves in a small room — it reclaims the entire footprint of a media stand and lets you use a slim console or nothing at all beneath it. Corner placement is the other strong option: it frees the longest wall for seating. Either way, keep viewing distance between 6 and 10 feet for typical screen sizes.
How do I arrange a small living room with no focal point?
Create one. A large mirror, a gallery wall, or a bold piece of art above the sofa gives the eye an anchor — a room without a focal point feels scattered no matter how nice the furniture is. Our gallery wall ideas walk through building one on a budget. Failing that, the biggest window can serve as the focal point; arrange seating to face it and keep that wall clear.
Can you fit a sectional in a small living room?
Sometimes — a compact L-shaped sectional (under 90 inches on the long side) can actually seat more people in less floor space than a sofa plus two chairs, because it eliminates the gaps between pieces. The catch is inflexibility: a sectional commits you to one arrangement and blocks traffic if the chaise lands in a walkway. Measure twice, tape the footprint on the floor, and only buy if every traffic lane survives.
What's the best rug size for a small living room?
Large enough that the front legs of all seating sit on it — usually 5-by-7 feet minimum for a loveseat-and-chairs group, 6-by-9 if you have a full sofa. A too-small rug chops the room visually; when torn between sizes in a small room, size up. Leave 12 to 18 inches of bare floor between the rug edge and the walls so the room's boundaries stay readable.
Keep going
A good layout is the skeleton — now put the systems around it. Keep surfaces clear with a weekly cleaning schedule built for small spaces, extend the zoning logic to your small bedroom, and when the seasons turn, our fall home decor and organization ideas show how to refresh without rearranging everything.
Get the Sunday reset: one practical home idea in your inbox every week — subscribe free here. No spam, ever.
Pin title ideas
- 12 Small Living Room Layouts That Make Tiny Feel Huge
- The Sofa Mistake Making Your Living Room Feel Cramped
- Small Living Room? Fix the Layout, Not the Square Footage
- 12 Furniture Arrangements for Living Rooms Under 200 Sq Ft
- Traffic Flow Rules Every Small Living Room Needs