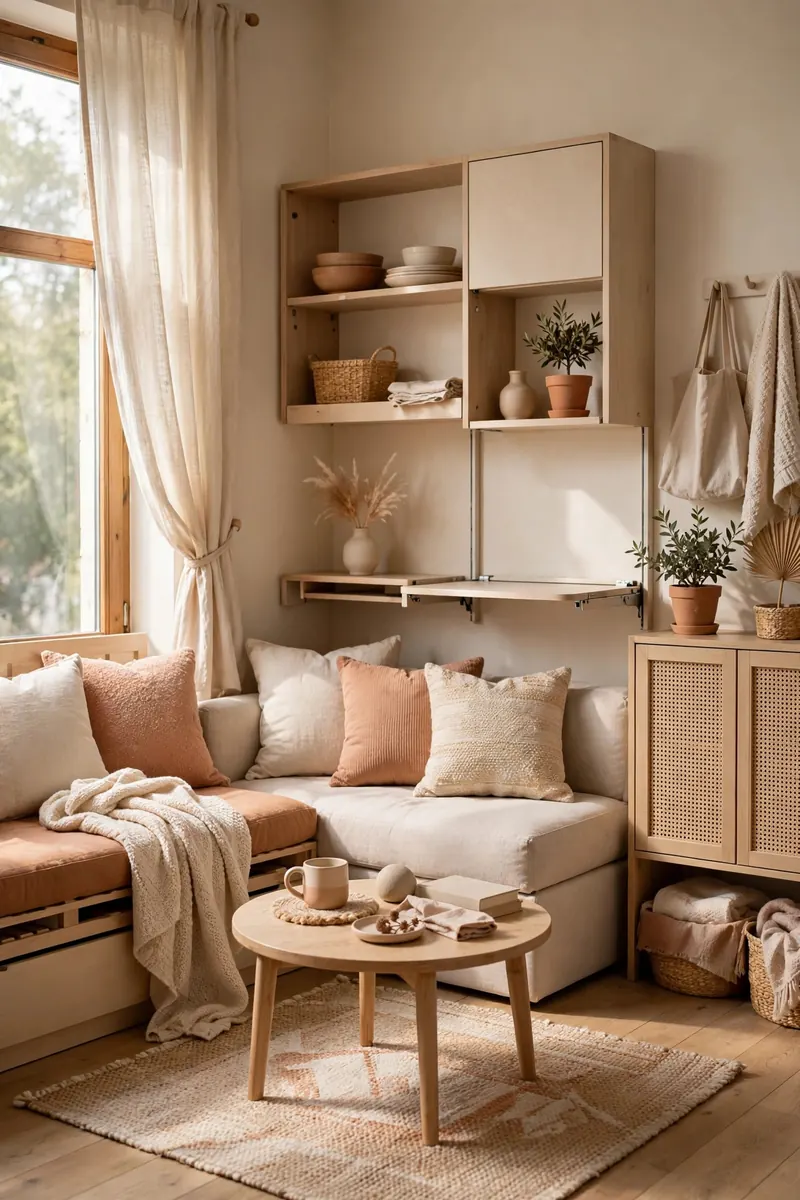
<!-- PINTEREST HERO IMAGE: Vertical 1000x1500 warm small dining nook with a round wooden table, built-in banquette with cushions, pendant light above, gallery wall beside, bold text overlay "15 Small Dining Room Ideas" -->
Small dining rooms are a design problem with known solutions
The dining room is where small-space living gets tested: you need to seat four to six people comfortably, in a footprint that often barely fits the table. The instinct is to buy the smallest table possible — and that's exactly the wrong move. A too-small table in a too-small room just feels cramped twice over. The real solutions are about shape, flexibility, and visual lightness: a round table that seats four in the footprint of a square that seats two, chairs that disappear, lighting that defines the zone, and storage that doesn't eat floor space.
Whether your "dining room" is a dedicated 8x10 room, a corner of the living room, or a pass-through between kitchen and hall, these fifteen ideas are organized by impact: table strategy first, then seating, then the visual tricks that make the whole thing feel generous.
> *Affiliate disclosure: Roomora is reader-supported. When you buy through links on this page, we may earn an affiliate commission at no extra cost to you.*
Table strategy: shape and flexibility
1. Choose round — it seats more per square foot
A 42-inch round table seats four comfortably (six in a pinch) in roughly 9.6 square feet of tabletop. A 36x36 square seats four in 9 square feet but with awkward corner seats and sharp corners eating knee room. The round table wins on every metric that matters in a small room: no corners to bump, easier conversation, better traffic flow around it, and chairs tuck fully underneath.
The clearance rule: allow 36 inches between the table edge and the wall for chair pull-out and walk-behind space; 24 inches is the absolute minimum for slide-in seating like a banquette. Measure your room, subtract the clearance on all sides, and that's your maximum table size — buy to that number, not to your aspirations.
2. Drop-leaf and gate-leg tables for everyday/hosting duality
If you eat at the table daily for two but host six monthly, a drop-leaf table is the honest answer: compact console-sized on weekdays, full dining table when the leaves go up. Gate-leg designs support the leaves sturdily (unlike flimsy drop-leaves that wobble), and many include storage for the folded leaves.
The trade-off is tabletop seams and slightly less rock-solid feel than a fixed table. For households that host more than twice a month, an extendable table (idea 3) is worth the upgrade; for occasional hosting, drop-leaf is the value king.
3. Extendable tables: pay for flexibility once
A table that extends from 4 seats to 8 with hidden leaves or butterfly mechanisms is the single best investment for a small dining space that entertains. You live with the compact size 350 days a year and unfold the full length for holidays. Self-storing leaves (butterfly or slide-out) beat separate leaves you must store elsewhere — a separate leaf living in a closet is a leaf you'll stop bothering with.
When shopping, extend and collapse the mechanism in person if possible. It should operate smoothly with one person's effort; a two-person wrestling match means it won't get used.
4. Consider a wall-mounted drop-down table
For truly tiny spaces — studios, one-bedrooms where the dining zone is a 4-foot wall — a wall-mounted table that folds flat against the wall when not in use reclaims the entire footprint. Down for meals, up for floor space. Mount into studs (not just drywall) and verify the brackets are rated for the loaded weight plus leaning elbows.
This is the most extreme space-saver here, and it's genuinely practical for one to two daily users. For households of three or more, the constant folding gets old — choose a fixed small table instead. Renters: this one needs landlord permission, since it's a structural mount; see our renter-friendly decor guide for the permission playbook.
Seating: the other half of capacity
5. Build a banquette — the small-room superpower
A banquette (built-in or freestanding bench along one wall) is the highest-capacity seating per linear foot in existence: a 6-foot banquette seats three adults comfortably where three chairs need 6 feet plus pull-out clearance. Against the wall, it needs zero pull-out space on that side — which is why banquettes turn impossible corners into dining nooks.
Add storage inside the bench base (hinged seat or drawer fronts) and the banquette earns its footprint twice: seating plus the equivalent of a small dresser. Cushions should be 3 to 4 inches thick and washable — banquettes get daily use, and thin cushions on hard wood get abandoned. Pair with the storage logic in our small kitchen organization guide for dining zones that border the kitchen.
6. Use backless benches and stools that tuck away
A backless bench slides fully under the table when not in use — zero visual clutter, zero floor footprint. Two people per bench side is realistic; three is cozy. Backless stools do the same job individually and stack when guests leave. The honest trade-off is comfort: backless seating suits meals, not three-hour dinner parties. Keep two proper chairs with backs for the daily users and benches for overflow.
7. Keep two folding chairs for the +2 guests
Every small dining room needs a plan for guests five and six. Folding chairs that hang on wall hooks in a closet or slide behind a wardrobe turn "we can't host" into "we can host." Modern folding designs — wood, upholstered, even clear acrylic — don't look like event seating anymore. Buy them once, store them smartly using basement or under-bed storage logic, and stop declining dinner invitations.
8. Choose visually light chairs
In a small dining room, bulky upholstered chairs with arms eat visual space as well as physical space. Visually light seating — wishbone and cross-back wood chairs, ghost/acrylic chairs, slim metal frames, open cane backs — keeps sightlines open and the room feeling airy. You can physically fit the same number of chairs, but the room feels larger because the eye travels through them.
Seat height matters too: standard dining seat height is 18 inches; table apron clearance needs about 12 inches for thighs. Mismatched chair heights are the subtle reason some dining sets feel uncomfortable — measure before mixing.
Making it feel bigger: light, color, and reflection
9. Hang one statement pendant, low and centered
A single pendant hung 30 to 34 inches above the tabletop does three jobs: it defines the dining zone (critical in open layouts), it puts flattering light on faces and food, and it draws the eye up, adding perceived height. One confident fixture beats three tentative ones in a small room.
Choose a pendant with presence but not bulk — open or drum silhouettes that don't block sightlines across the table. If your rental won't allow hardwiring, plug-in pendant kits with cord covers achieve the look with zero electrical work.
10. Add a mirror to double the visual space
A large mirror on the dining room wall is the oldest small-space trick because it works: it doubles light, adds perceived depth, and makes a 10-foot room read as 14. Hang it where it reflects something worth seeing — a window, the pendant light, the styled table — not a blank wall or the kitchen mess. One large mirror beats a cluster of small ones; scale matters for the illusion.
11. Keep the palette light and the rug correctly sized
Light walls recede; dark walls advance. In a genuinely small dining room, light warm neutrals on the walls with one deeper accent (art, curtains, the rug) keep the space open without feeling sterile. And the rug: it must fit under the table with all chair legs on it even when chairs are pulled out — typically 8 inches beyond the table on all sides minimum. A too-small rug visually shrinks the room; no rug is better than a postage-stamp rug. Our living room budget decor guide covers rug sizing logic that applies here too.
Storage without the footprint
12. Use vertical storage: floating shelves and tall cabinets
Dining rooms accumulate stuff — table linens, serving pieces, candles, the good dishes. A tall narrow cabinet or a set of floating shelves uses wall space instead of floor space. Open shelving doubles as display: stack white serving pieces, line up glassware, add a small plant. Keep it curated — open shelves in a dining room are on display during every meal.
A bar cart earns special mention: mobile serving storage that parks in a corner daily and rolls to the table when hosting. It's the dining room's hardest-working small footprint.
13. Let the sideboard do triple duty
If you have room for exactly one storage piece, make it a sideboard: serving surface during meals, closed storage for linens and dishes daily, and display space for art or a lamp. Choose one with interior shelving (not just open cabinets) and, ideally, a mix of drawers and doors. At 16 to 18 inches deep, sideboards hug walls without invading the chair zone — measure your clearance before buying.
Layout and flow
14. Push the table against the wall for daily use
In a tight dining zone, a rectangular table pushed against the wall seats daily users on three sides and pulls out for hosting — the same front-row/back-row thinking behind our under-bed storage access system. A round table in a corner works similarly for two daily users. This isn't a compromise; it's how small European apartments have dined for generations. When guests come, pull it out and add the folding chairs from idea 7.
15. Define the zone in open layouts
When the dining area shares space with the living room, it needs visual boundaries or it reads as leftover space: a rug under the table (sized per idea 11), the pendant light (idea 9), and ideally a change in wall treatment — an accent wall, a gallery wall, or even just art hung at dining height. Three signals (floor, light, wall) and the brain registers "dining room" even in a studio. Our home office in small spaces guide uses the same zoning grammar for work areas.
Frequently asked questions
What size table fits a small dining room?
Measure the room, subtract 36 inches of clearance on every side (24 inches absolute minimum for banquette sides), and that's your maximum table footprint. For a typical 8x10 room, that means roughly a 42-inch round or a 48x30 rectangle. When in doubt, go round — it seats more per square foot and improves traffic flow.
Round or rectangular table for a small dining room?
Round for rooms under about 100 square feet: better flow, no corner collisions, easier conversation, chairs tuck fully under. Rectangular when the room itself is long and narrow (the table should echo the room's shape) or when you need to push it against a wall daily. Square tables are the worst of both worlds in small rooms — avoid them.
How can I seat 6 people in a tiny dining room?
Combine strategies: an extendable or drop-leaf table, a banquette on one side (zero pull-out clearance), backless benches that tuck under, and two folding chairs stored elsewhere for guests. No single product seats six in a tiny room — it's the combination of flexible table plus space-efficient seating that makes it work.
Do I need a rug under a small dining table?
Not required, but recommended for zone definition in open layouts. If you use one, size it generously: all chair legs must stay on the rug even when chairs are pulled out — typically the rug extends at least 8 inches beyond the table on all sides. A too-small rug visually shrinks the room; skip it rather than undersize it.
How do I make a small dining room look bigger?
Four moves with the highest return: a large mirror reflecting a window or light, one statement pendant hung low over the table, visually light chairs that preserve sightlines, and a light wall palette with the rug correctly sized. Decluttering surfaces matters as much as any purchase — visual noise shrinks rooms.
What's the best lighting for a small dining room?
One pendant centered over the table, hung 30 to 34 inches above the tabletop, on a dimmer. Add a secondary source — a floor lamp in the corner or LED candles on the sideboard — for layered evening light. Avoid relying on a single harsh ceiling fixture; it's the fastest way to make a small dining room feel institutional.
Keep going
Dining zones borrow from every small-space discipline. Extend the seating strategy with space-saving furniture for small apartments, handle the kitchen-adjacent storage with small kitchen organization, and style the walls with gallery wall ideas.
Get the Sunday reset: one practical home idea in your inbox every week — subscribe free here. No spam, ever.
Pin title ideas
- 15 Small Dining Room Ideas (Seat More in Less Space)
- Tiny Dining Room? 15 Layouts That Actually Work
- Small Dining Room Ideas: Tables, Banquettes & Layouts
- How to Fit 6 People in a Tiny Dining Room
- 15 Space-Saving Dining Ideas for Small Apartments